

BEDS4
BATHS2 full 1 partial
SQUARE FEET3,168
MLS#MDQA2018142
STATUSCOMING SOON
PROPERTY TYPEResidential - Single Family
SUBDIVISIONBENTONS PLEASURE
SCHOOLQUEEN ANNES COUNTY PUBLIC SCHOOLS
Property Description
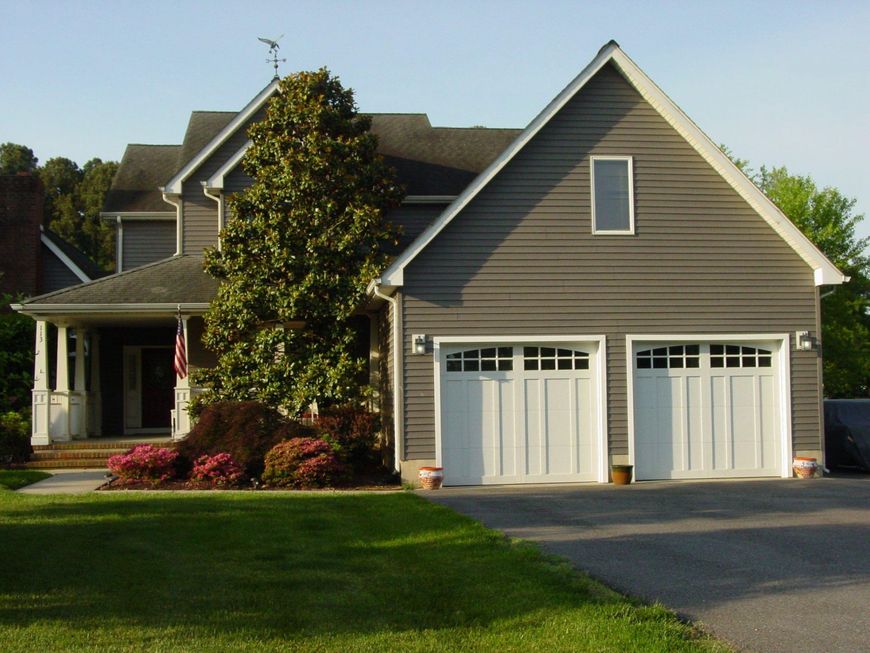
A must see home! Super floor plan! Wonderful hardwood floors! Custom fixtures and finishes throughout! The best Family/Great room ever with floor to ceiling fireplace with vaulted ceilings plus outside access to stone patio w/hot tub. Wonderful kitchen featuring oak cabinetry, upgraded appliances, crown moldings, tile & granite backsplash & countertops and eat in breakfast area. Formal Dining room, main level fourth bedroom or office with half bath and exterior entrance, perfect for occasional client or guest. Large 17x13 1st level Living Rm with hardwoods & display center. Inside entrance to the four car garage with additional built-in storage & shelving! Upper level primary bedroom suite featuring 2 walk in closets, gorgeous primary bath with double vanity, huge walk in shower, quartz counters and trim, jetted soaking tub and wainscoting & chair rail finishes. Bedroom #2 w/walk in closet & double entry full bath. Bedroom #3 w/walk in closet, ceiling fan and upper deck access. Upper level laundry area with washer, dryer, shelving and deep sink. Exterior features include 1 Acre lot, beautiful pool with adjoining deck, screen porch, patio w/hot tub and garden shed. Front porch with covered sitting area. Oversized driveway w/side parking area perfect for boat or RV storage. Exterior audio & video system currently in use but not included in the sale. Your super opportunity for a wonderful home!
Property Features
Property Type: Residential - Single Family
Cooling: Ceiling Fan(s), Central A/C
Fireplaces: 1
Fuel Type: Electric
Garage: 4
Heating: Heat Pump(s)
Home Style: Traditional
Lot Size: 1.00 Acres
Roof Type: Architectural Shingle
Stories: 2.0
Taxes: $6,738
Year Built: 1998
Feature Descriptions
Additional Structures: Above Grade, Below Grade
Appliances: Built-In Microwave, Cooktop, Dishwasher, Disposal, Exhaust Fan, Icemaker, Oven - Wall, Refrigerator, Water Conditioner - Owned
Electric: 200+ Amp Service
Exterior: Hot Tub, Sidewalks, Exterior Lighting, Roof Deck
Exterior: Vinyl Siding
Fencing: Rear, Split Rail
Fireplace: Screen, Wood
Flooring: Carpet, Ceramic Tile, Hardwood
Interior: Attic, Breakfast Area, Carpet, Ceiling Fan(s), Entry Level Bedroom, Formal/Separate Dining Room, Kitchen - Gourmet, Kitchen - Island, Other, Pantry, Primary Bath(s), Recessed Lighting, Stove - Wood, Walk-in Closet(s), WhirlPool/HotTub, Wood Floors
Lot: Backs to Trees, Landscaping, Rear Yard
Lot Dimensions: 1.00 Acre(S)
Parking Features: Asphalt Driveway
Parking Notes: 10 Total Parking Spaces
Pet Restrictions: No Pet Restrictions
Rooms: Living Room, Dining Room, Bedroom 2,Bedroom 3,Bedroom 4,Kitchen, Foyer, Bedroom 1,Great Room, Laundry, Screened Porch
Sewer: Public Sewer
Special View Info: Trees/Woods
SQFT Above Finished: 3168
SQFT Total Finished: 3168
Structure Type: Detached
Swimming Pool: Above Ground
Total Garage/Parking Spaces: 10
Water: Well
Windows: Screens, Sliding
Room Sizes
Living Room: 17 x 13 Level - Main
Dining Room: 15 x 12 Level - Main
Kitchen: 22 x 13 Level - Main
Foyer: 5 x 5 Level - Main
Great Room: 34 x 20 Level - Main
Bedroom 4: 13 x 12 Level - Main
Bedroom 1: 17 x 13 Level - Upper 1
Bedroom 2: 15 x 13 Level - Upper 1
Bedroom 3: 15 x 12 Level - Upper 1
Laundry: 11 x 5 Level - Upper 1
Screened Porch: 14 x 13 Level - Main
Local Schools
School District: QUEEN ANNES COUNTY PUBLIC SCHOOLS
Listed By / Shown By
Listed By
Agency Name: Cummings & Co. Realtors
Agency Phone: 4108230033
Shown By
Agent Name: Hope Greenlee
Agent Phone: Cell: (443) 743-0551
Agency Title: Berkshire Hathaway HomeServices Homesale Realty

 First American
Estimate Your Payment
Estimated Payment
$ 2,746.46 per month $1,931.79 Principal & Interest $561.50 Property Tax $253.17 Homeowner's Insurance



 Corporate Office - 215 S Centerville Rd. Lancaster, PA 17603
113 Bentons Pleasure Road | MLS# MDQA2018142
This single family home located at 113 Bentons Pleasure Road, Chester, MD 21619 is currently listed for sale with an asking price of $868,000. This property was built in 1998 and has 4 bedrooms and 2 full and 1 partial baths with 3168 sq. ft. Bentons Pleasure Road is located in the BENTONS PLEASURE subdivision within the QUEEN ANNES COUNTY PUBLIC SCHOOLS school district. Search BENTONS PLEASURE real estate on hopegreenlee.homesale.com today.